
Portfolio
Kitchens
Select Category
Kitchens
Kitchens
Kitchens are one of the most unique and important spaces in the home. From cabinetry to countertops, we create and renovate custom kitchens suited for your needs. View a few of our favorite kitchen projects, and read about the variety of different elements handled by our team


Going Green
Bringing a personal touch to your home is one of the many benefits of custom work.
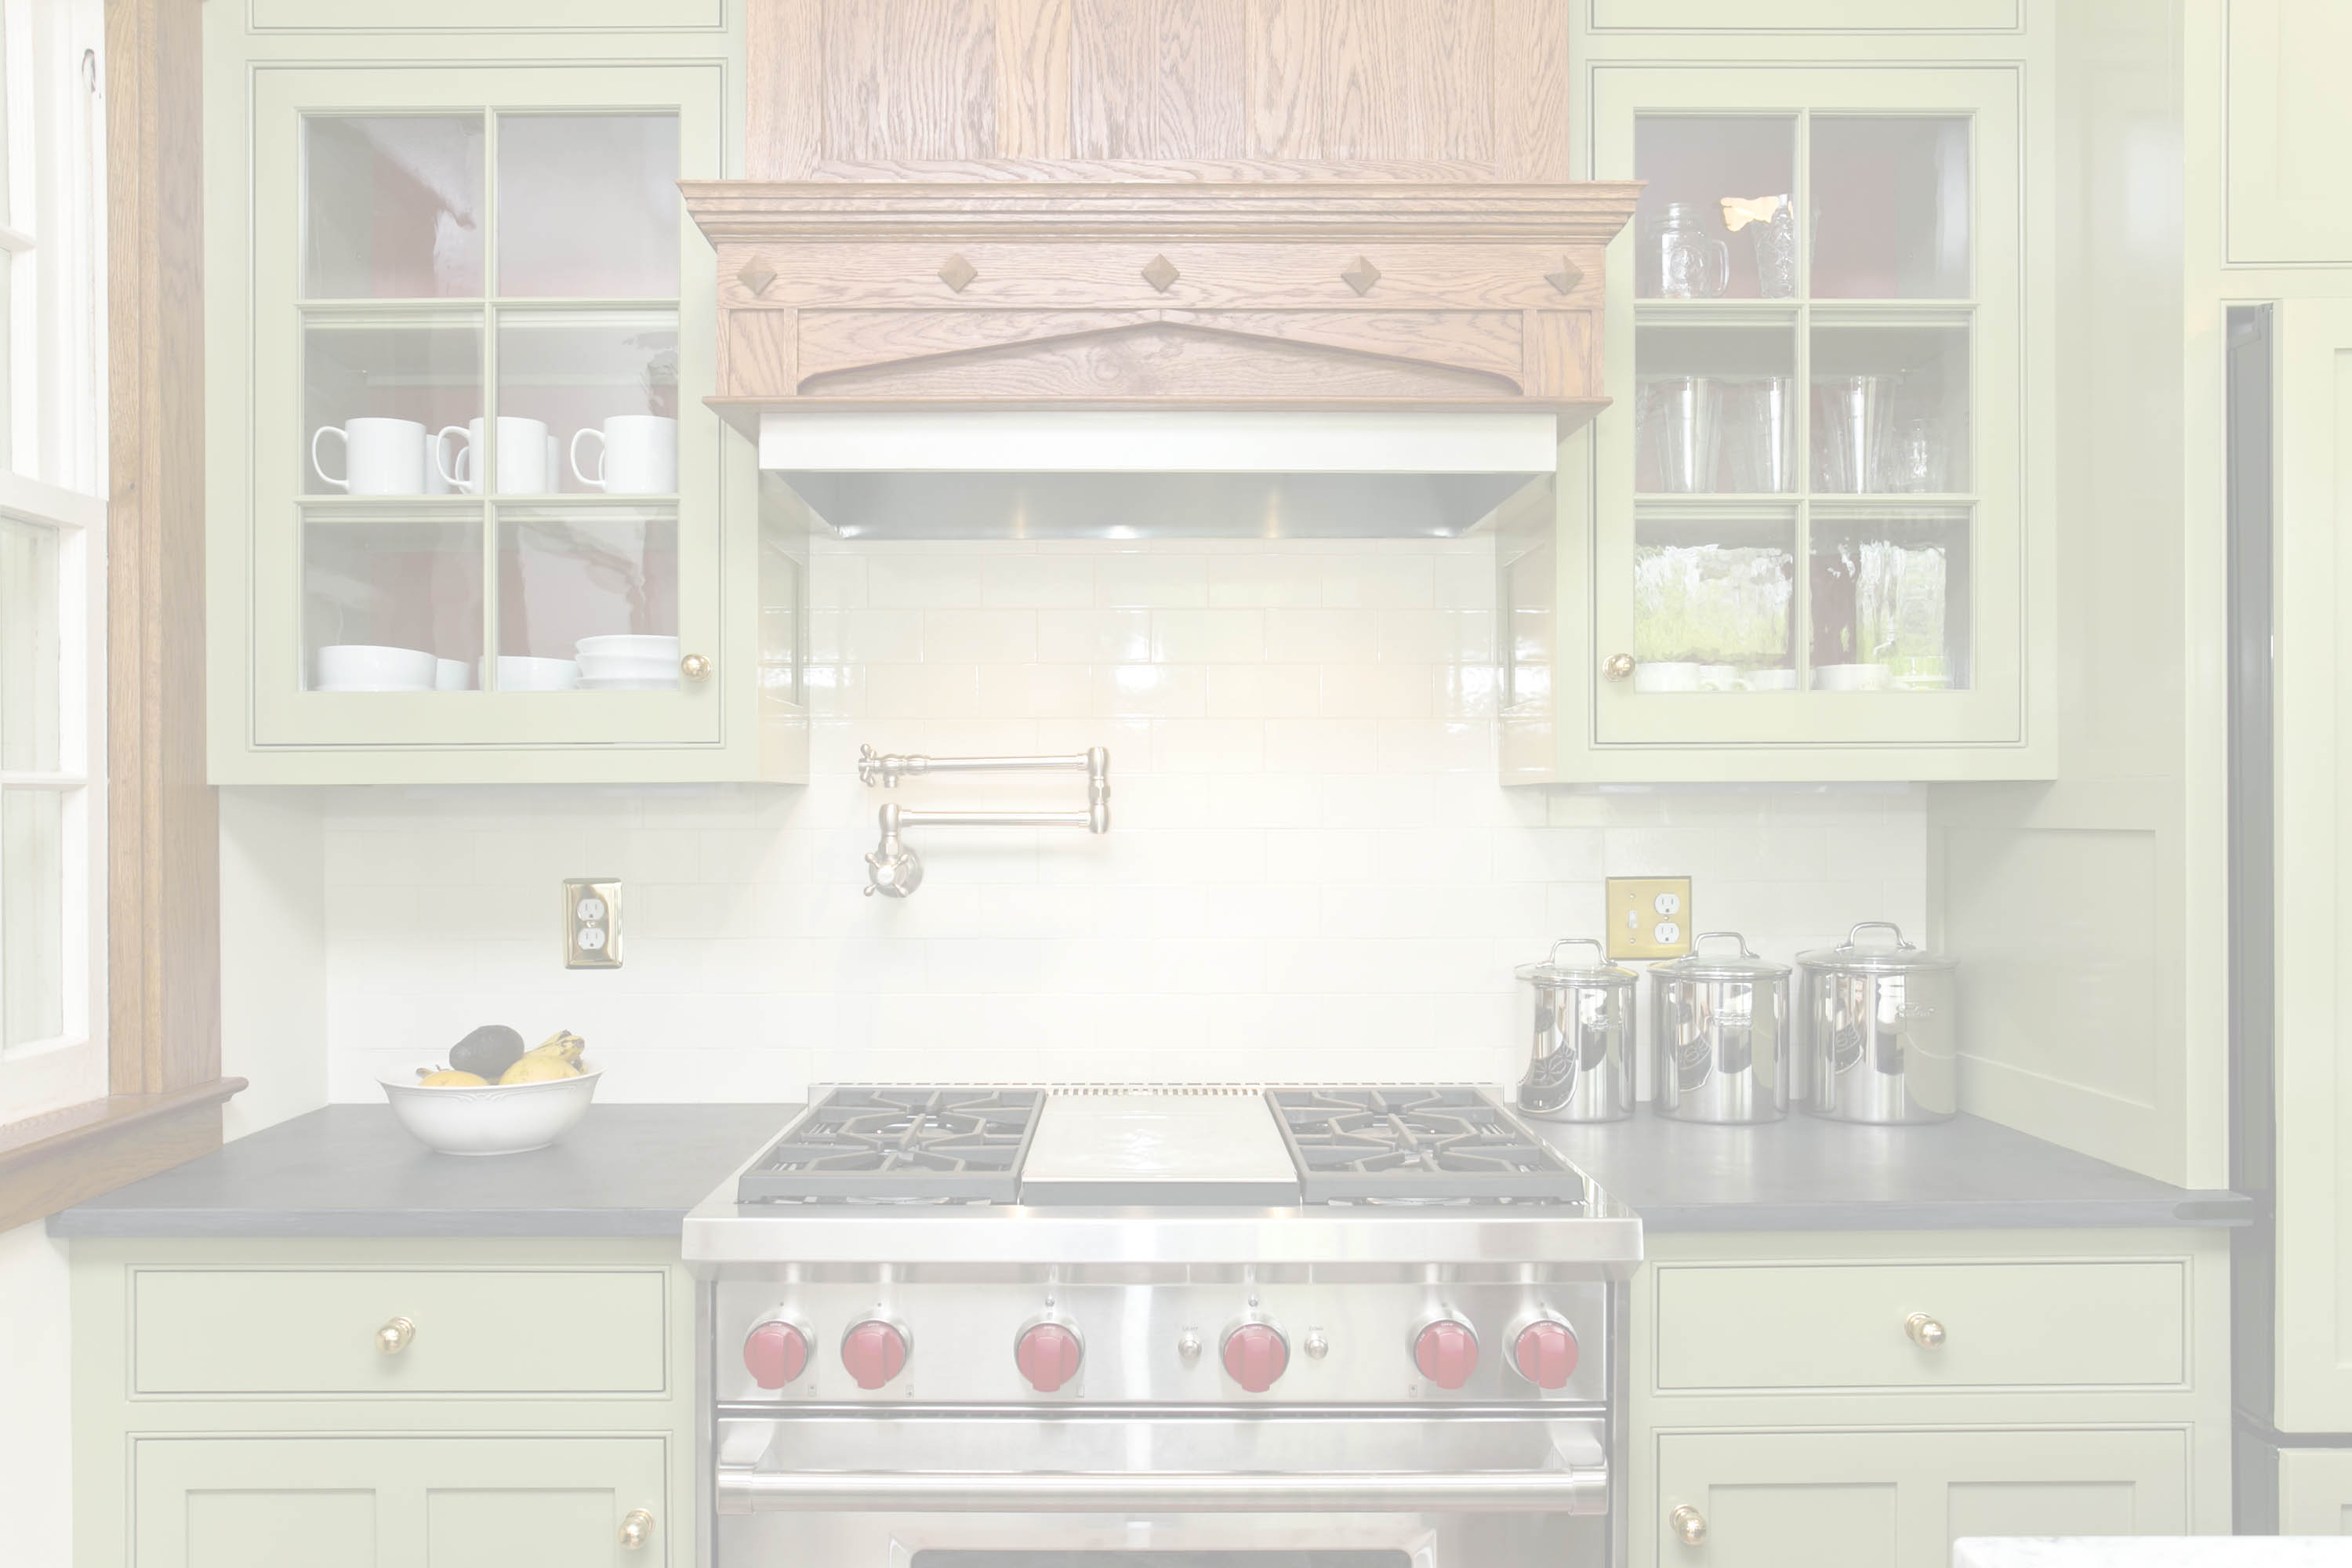
We fully renovated this gorgeous farmhouse style kitchen, outfitted with travertine, soapstone, ornate brass fixtures, and plenty of built in storage, We finished cabinetry in a striking, soft sage paint, giving the room a one-of-a-kind feel. This green wood paneling was extended across the refrigerator and dishwasher. Our millwork artisans crafted the hardwood island out of _____, a functional focal point of the room.

Poolhouse Renovation
New addition and renovation of existing home, originally constructed circa 1800's, with a 1940's addition.
We renovated the 1940s addition, and constructed a new addition, keeping with the style of the rest of the early 1800’s house,
This entailed reproducing early 1800’s trim from the original stone house.
Our additions included three bathrooms, a laundry room, and a new porch. This concrete and brick floored porch is fixed between stone piers with traditional roof details.
We worked with architect John Massie


Custom Kitchen and Cabinetry
Leesburg, VA
One of our favorite project, this full kitchen remodel was a part of a full home renovation. See the rest of the project here.
This incredible Bulthaup style cabinetry was created in our workshop using anigre and walnut veneers. The precisely cut and fitted doors sit flush against the cabinet boxes, providing a clean and premium look. We gave the a applied this same wood across the appliance faces.
We added a sunroom addition with new


Sunroom Addition
Addition of a 15′ x 35′ sunroom included:
- 11 doors, with transoms filling the exterior walls
- custom cabinetry and built in bookshelves
- radiant hot water heat in the concrete floor
- porcelain tiles
- upper level has a flat copper roof, overlain with mahogany deck boards
- 4 custom skylights constructed of mahogany, glass, and copper on the floor above


Addition to 18th Century Barn
This project was a new Shingle Style Addition on an 18th century barn turned into a house. This addition was designed by Rob Hale, of a Lutyens design, and included:
- shingle style
- tile roof
- copper guttering
- many complex and interesting details.




Our Statement of Quality
If you select Vintage Building, you’ll get craftsmen unmatched for the superior result we are able to provide. Meticulous and steadfast, we are unwavering in quality.
Contact Us
Follow Us
Quick Links