
Portfolio
Historic Restorations
Select Category
Historic Homes
Residential
Log Cabins
Log Cabins

Sanford-Burgess Log Cabin
The goal is to preserve and restore as much of the historic material as possible.
We patch the salvageable surfaces using new wood. We were able to save the upper levels, so we lifted and supported from the floor joists up. We brought the lower log courses back to Winchester for the extensive repairs needed.
Vintage received an Excellence in Craftsmanship Award from the Historic Fredericksburg Foundation, Inc.

Smokehouse Restoration
Restored or replaced existing logs with salvaged logs from other buildings
Using clay, straw, sand, and lime, we created an authentic chinking mixture to use in the restoration process.
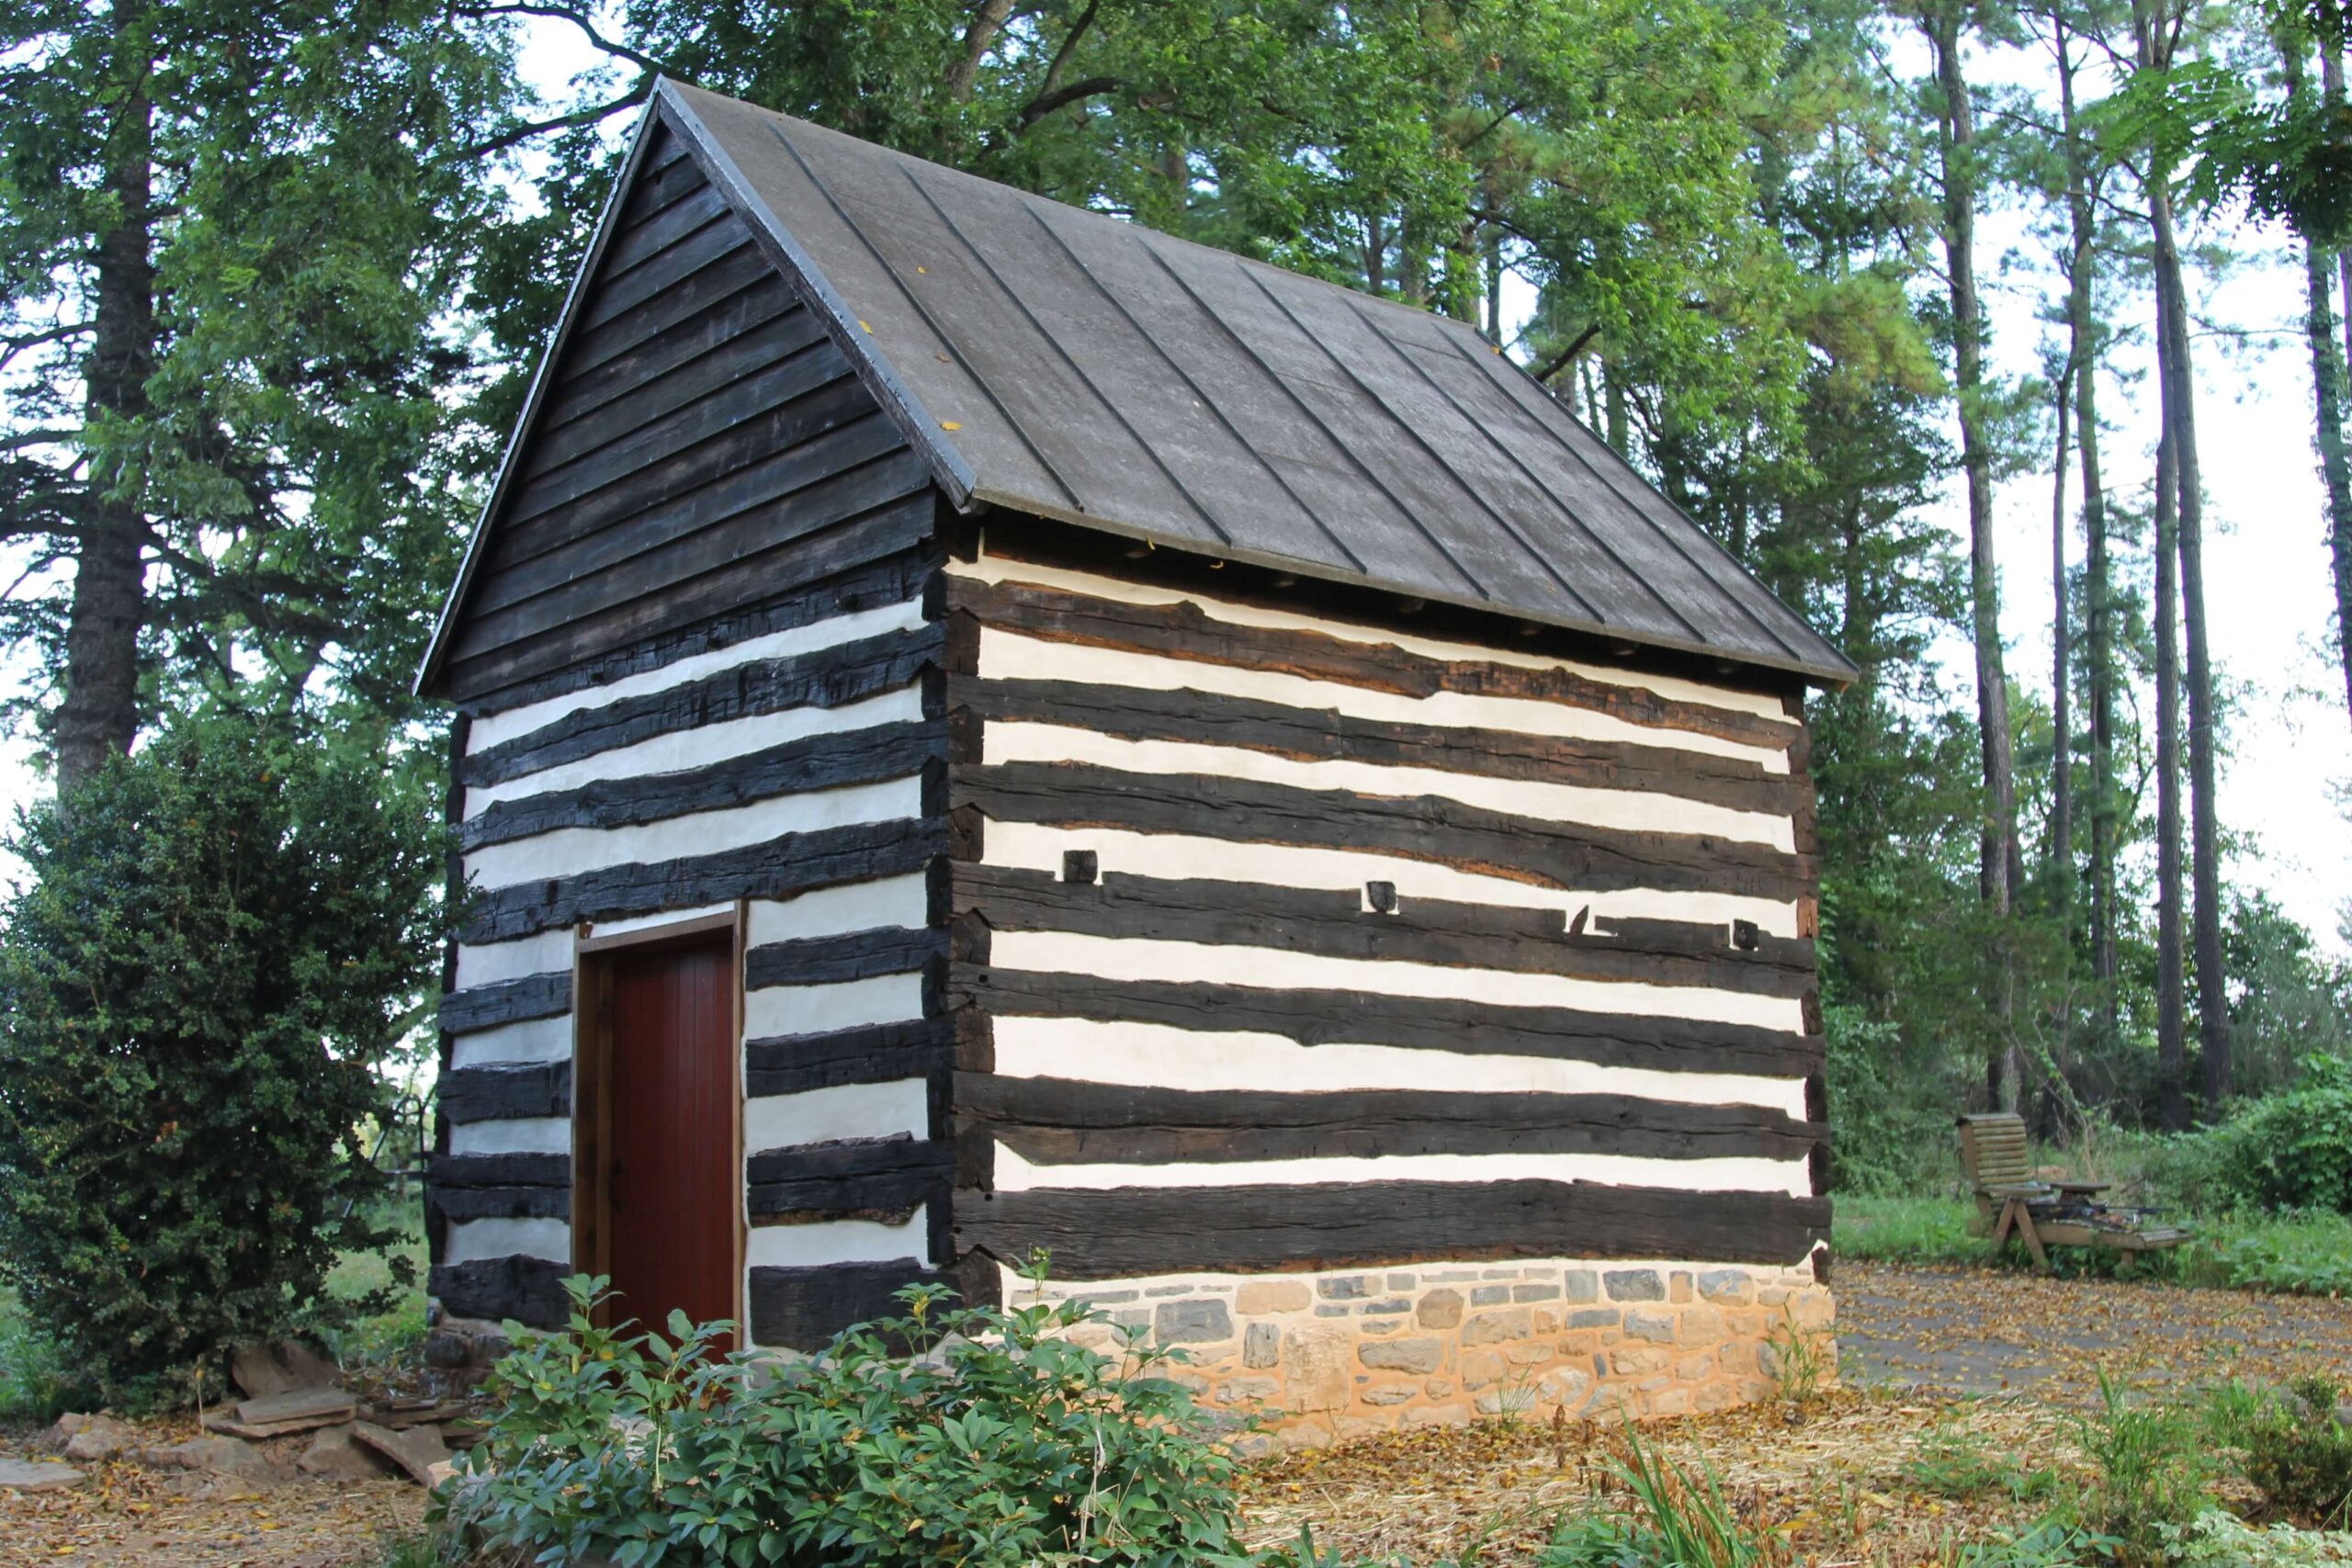
18th Century Log Cabin
Restored using traditional materials: cob, lime mortar, pine tar, linseed oil paint.
New board and batten door with strap hinges
New limestone foundation

Log Cabin Restoration
Restored the exterior of the cabin.
Dealt with rot repair using epoxies.
Re-chinked/daubed the exterior to replace the damaged Portland cement.
Used historic lime mortar
Landmarks
Landmarks
Vintage has been trusted to restore many historic landmarks. Read more about how we have respectfully repaired these incredible buildings while protecting historical accuracy.
Carlyle House NOVA Parks
⚲ Alexandria VA

How We Protected the Integrity of this 1753 Home
- We were hired by NOVA Parks to work with the engineer and fire suppression company. Our goal was to advocate for the house while allowing the system installation in the 1753 home.
- Learn more about the home here
Stone House Foundation
⚲ Stephens City VA

Stone House Restoration Project
- We previously upgraded the roof structure, and installed new siding, rakes, and fascia at the gable elevations.
- We installed new cypress skip sheathing, and built new windows for the gables.
- We worked with Frank Stroik, a specialist in German side lap roofing, to install.
- The roof was finished with a traditional linseed oil paint.
Stone House Restoration Project – Read more
Illustration by Joe Gainer
Little Oatlands
⚲ Leesburg VA

How Vintage Restored this Historic Home
- Complete renovation and restoration, under the tax credit program, to a historic house/store at Little Oatlands.
- Kitchen restoration
- Windows restoration
- Complete mechanical replacement
Dranesville Tavern
⚲ Herndon VA

How Vintage Restored this Historic Tavern
- We performed a restoration of the termite damage in a gable end log section; effectively rebuilding the gable end log wall for two stories.
- We repaired roof failure from a modern application of cedar shakes interlaced with tar paper. This modern method should never be used on low slopes, the tar paper keeps the wood wet, where traditional installations are three layer, and can breathe on both the faces and the back with the use of skip sheathing. Either way, low slope roofs should not be wood.
Elmwood Cemetery Gatekeeper’s House
⚲ Shepherdstown, WV

About the Gatekeeper's House Restoration
- Restoration of a 19th century Victorian gatekeeper’s house.
- Replicated intricate Victorian detailing in our shop.Replicated bell tower from old photograph. This bell tower was built in our shop and set with a crane. (The old one had blown off in the 1970s.)
Our Statement of Quality
If you select Vintage Building, you’ll get craftsmen unmatched for the superior result we are able to provide. Meticulous and steadfast, we are unwavering in quality.
Contact Us
Follow Us
Quick Links